Description
This beautiful duplex apartment offers a generous living space of approximately 119 m² and impresses with its volumes, functional layout, and pleasant outdoor areas.
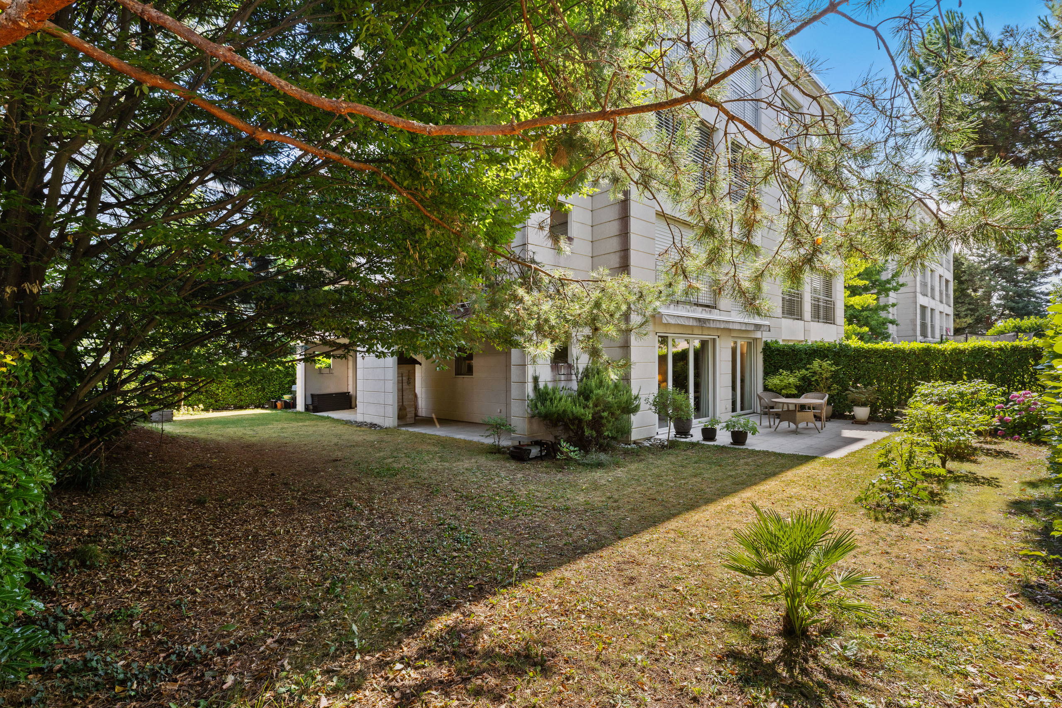
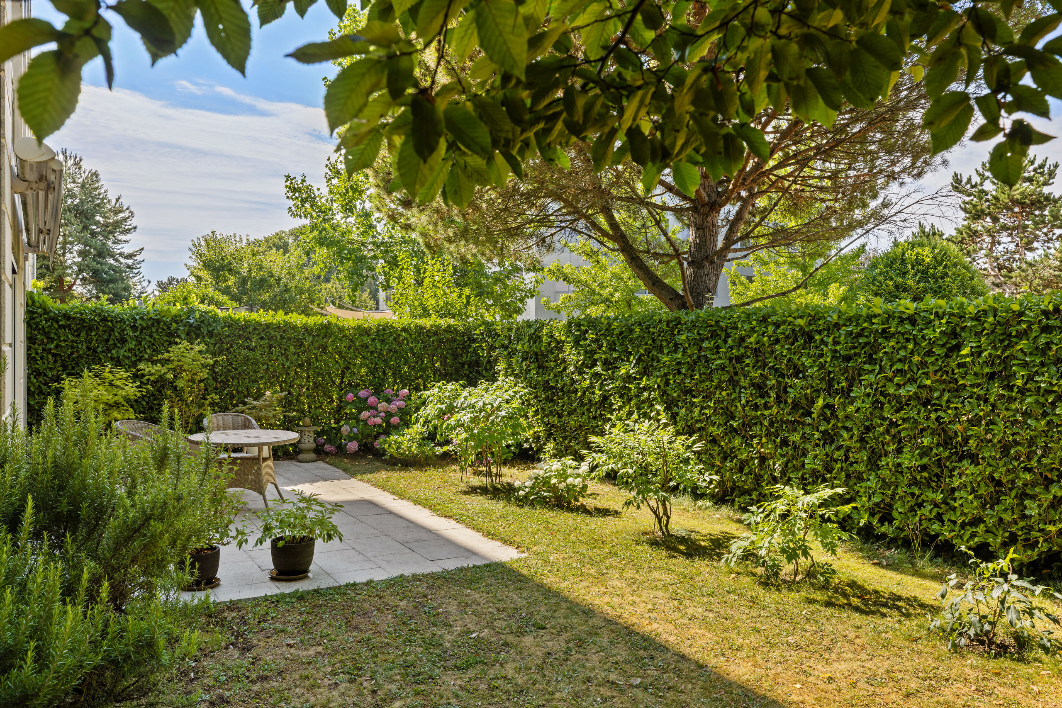
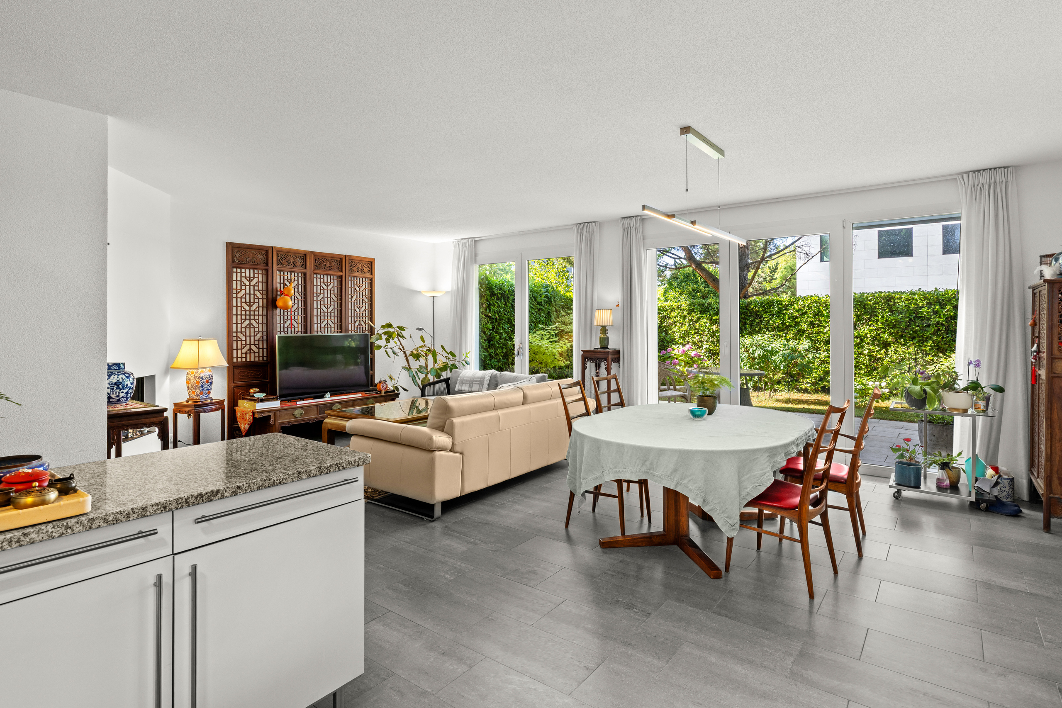
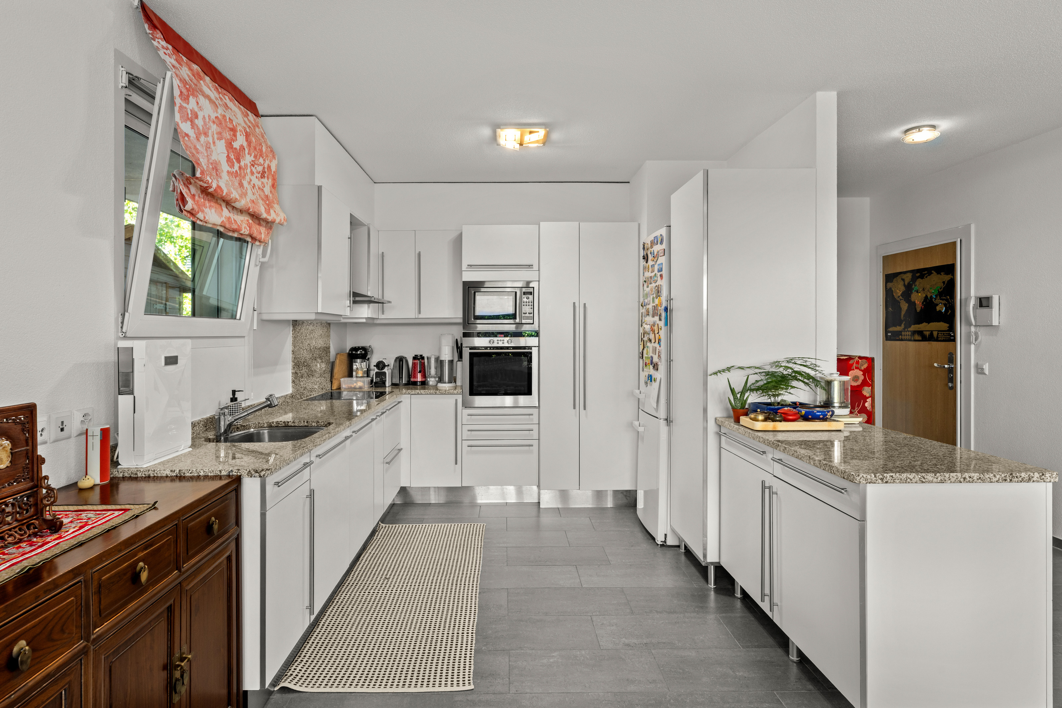
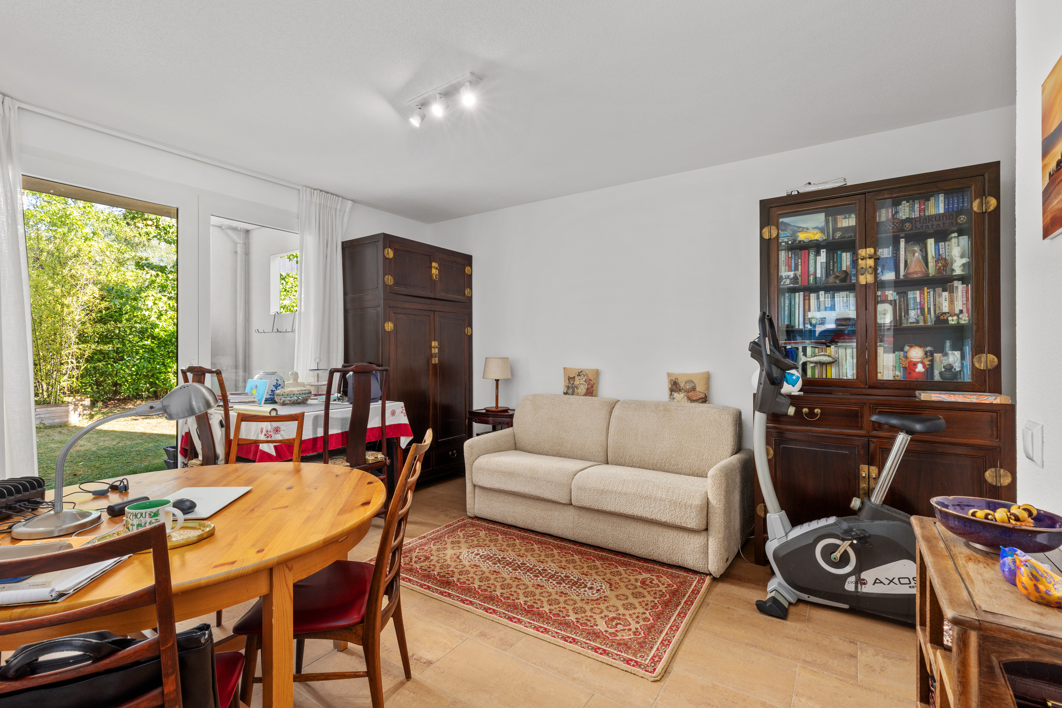
The ground floor features an open-plan kitchen leading to a spacious living room with access to a terrace of approximately 25m² and a large, beautifully landscaped garden. This level also includes a master suite with bathroom/WC, dressing area and built-in wardrobes, as well as a guest WC.
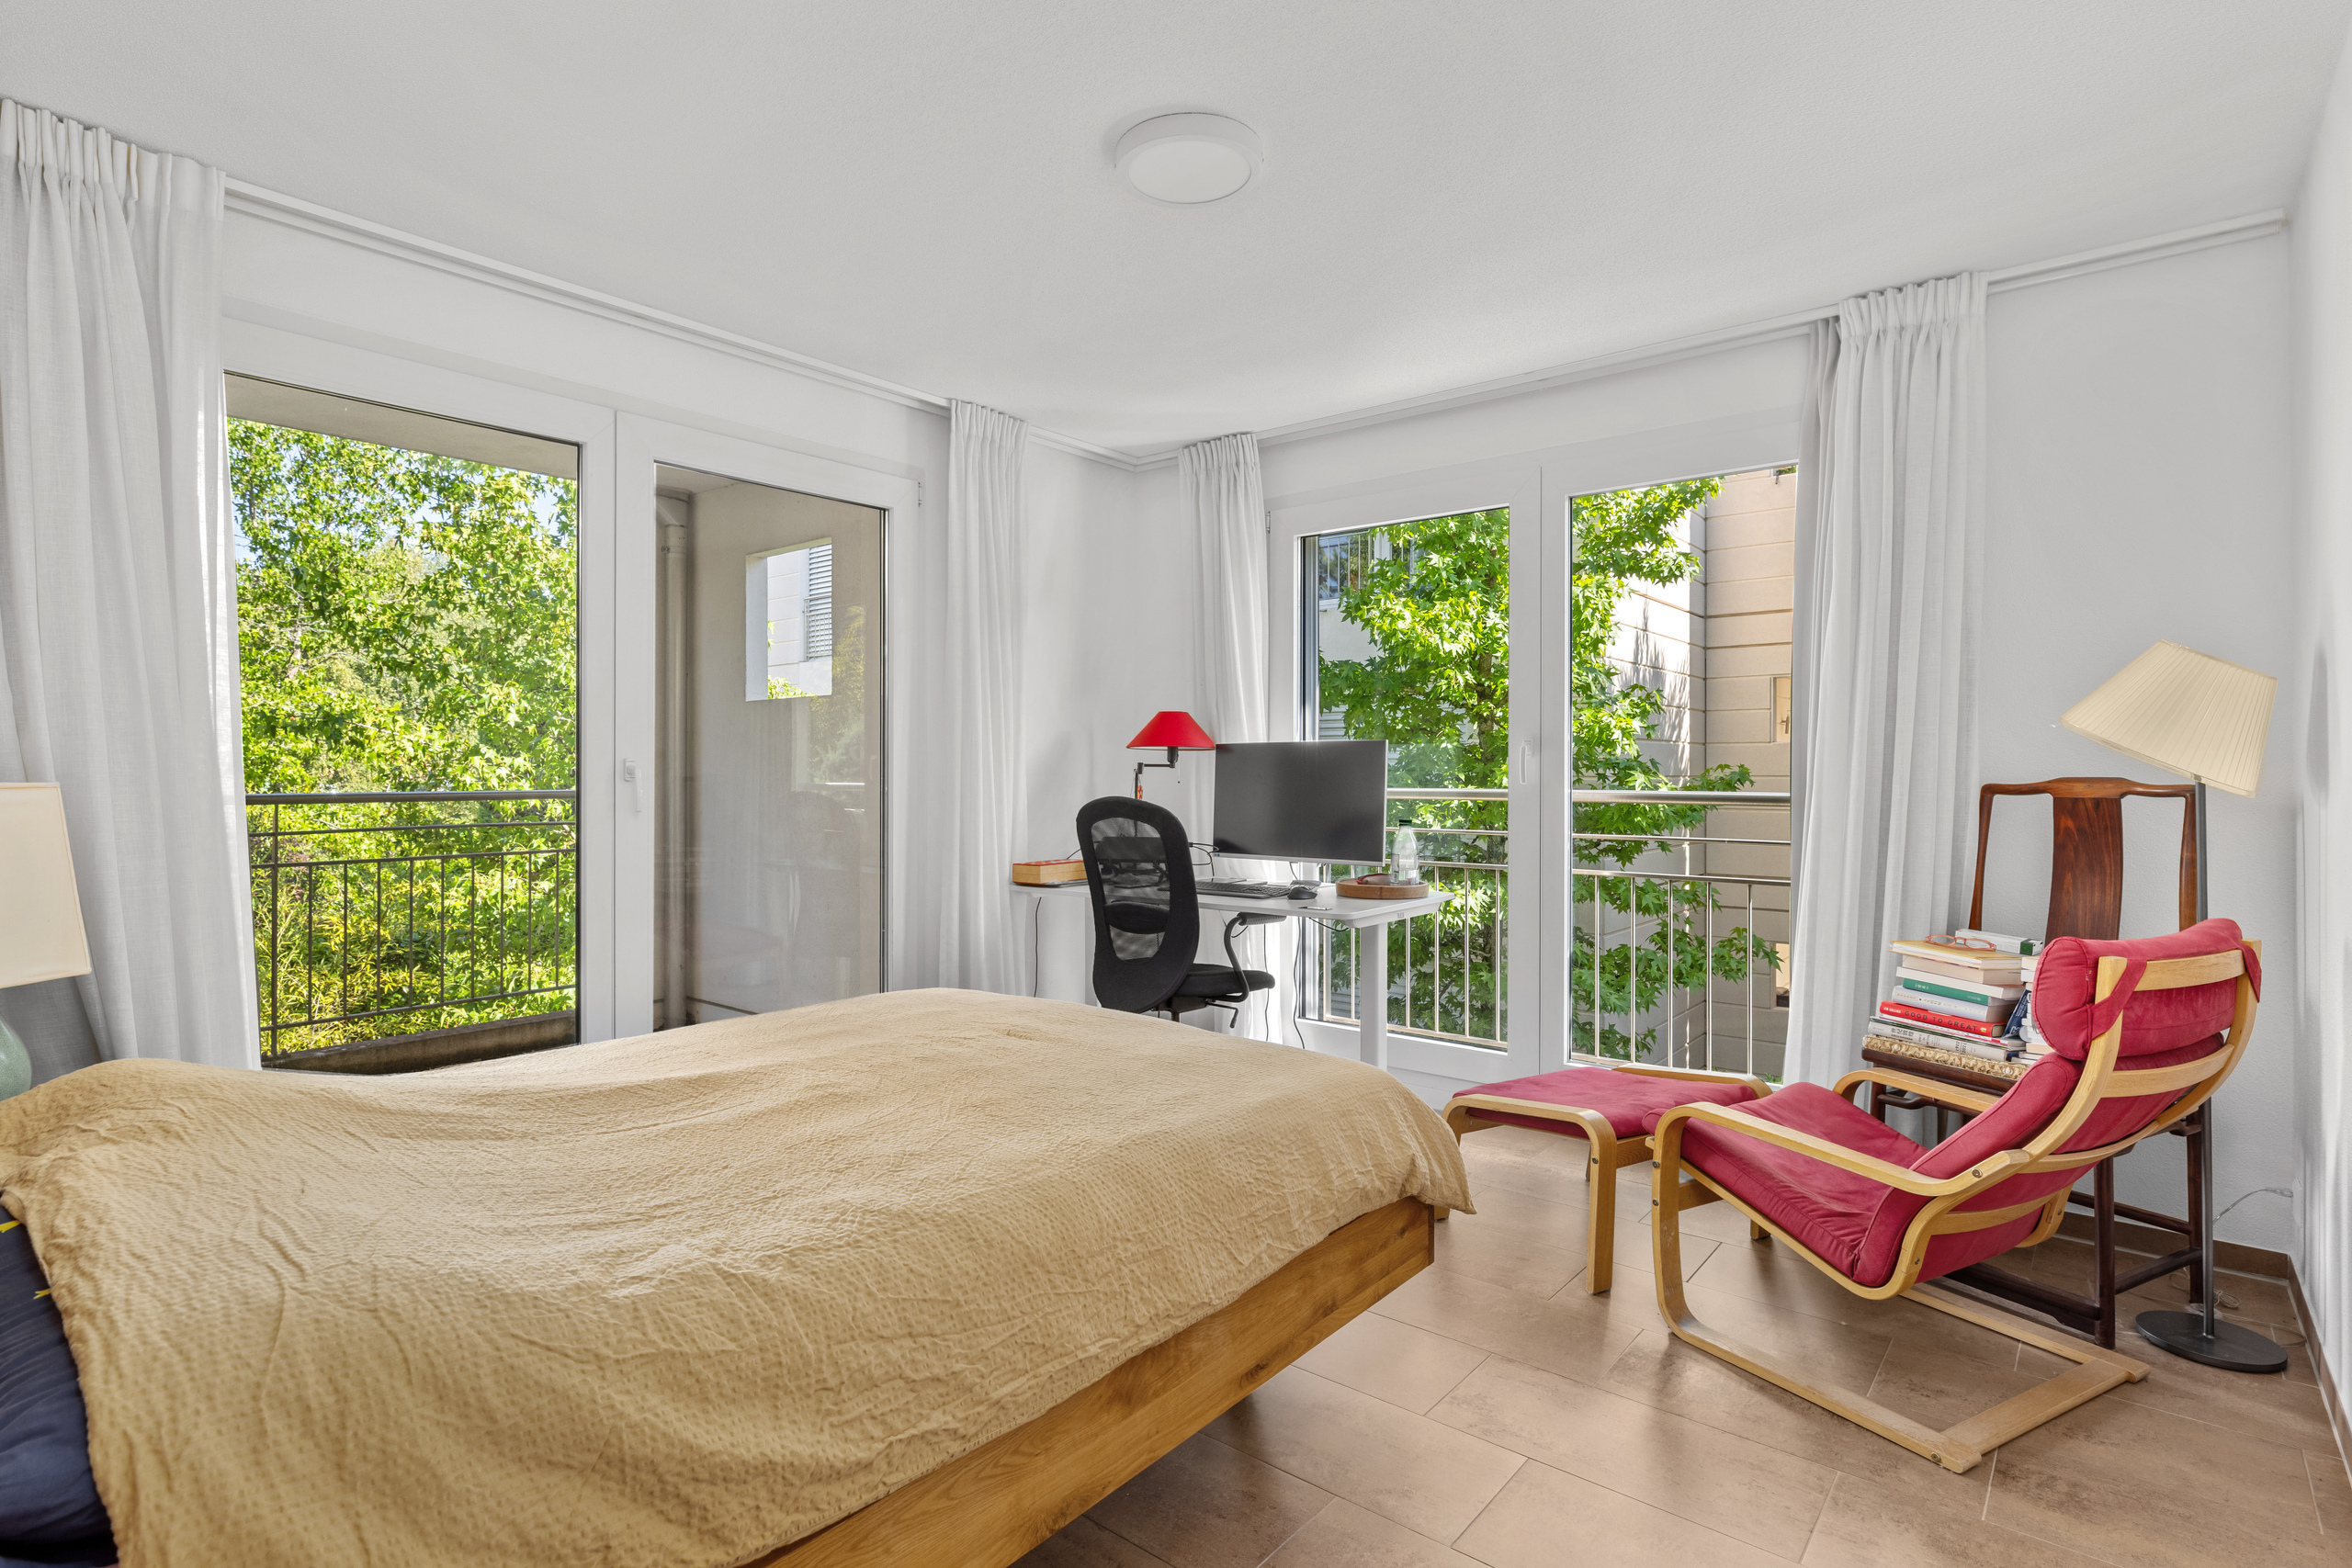
Upstairs there are two bedrooms, one of which has direct access to the balcony of about 11 m², as well as a shower room with WC.
Ground floor:
- Entrance hall with closet
- Open-plan equipped kitchen
- Spacious living room with fireplace
- Large bedroom with garden access and dressing area with built-in wardrobes
- Bathroom/WC
- WC visitors
- Terrace of approximately 25 m²
- Large garden beautifully landscaped
Floor:
- Two bedrooms
- Balcony of approximately 11 m² accessible from one of the bedrooms
- Shower/WC room
A cellar, a wine cellar, an indoor parking space as well as an outdoor parking space, offered in addition to the price, complement this property advantageously.
Balance of the renovation fund as at 31.12.2025: CHF 46,500.-
Conveniences
Neighbourhood
- Green
- Bus stop
- Playground
- Primary school
- Sports centre
- Bike trail
- Hospital / Clinic
Outside conveniences
- Balcony/ies
- Terrace/s
- Garden
- Parking
Inside conveniences
- Lift/elevator
- Garage
- Open kitchen
- Guests lavatory
- Cellar
- Wine cellar
- Fireplace
- Bright/sunny
Equipment
- Washing machine
- Dryer
Floor
- Tiles
- Parquet floor
Condition
- Very good
Exposure
- Good
Energy efficiency (CECB)
The energy label is the result of an evaluation of the global energy performance (energy consumption and energy source) and of the performance of the building envelope.